Layout 1 · LWB
VW Crafter LWB campervan layout (2006-2017)
VW Crafter 2006-2017 · LWB, long wheelbase
This VW Crafter LWB campervan layout, for the 2006-2017 Crafter, has a 1,160 mm shower, a 1,700 mm bench seat, the D6 kitchen, top lockers, a Truma panel locker and a bed box system across the back.
Fits the VW Crafter 2006-2017, long wheelbase.
Look round it, change the colours, move or swap any unit, then add it to your basket or book a free measure up with it.
What's in it
Every item in this layout, with its sizes and the options you can have. Pick the colours in the 3D above.
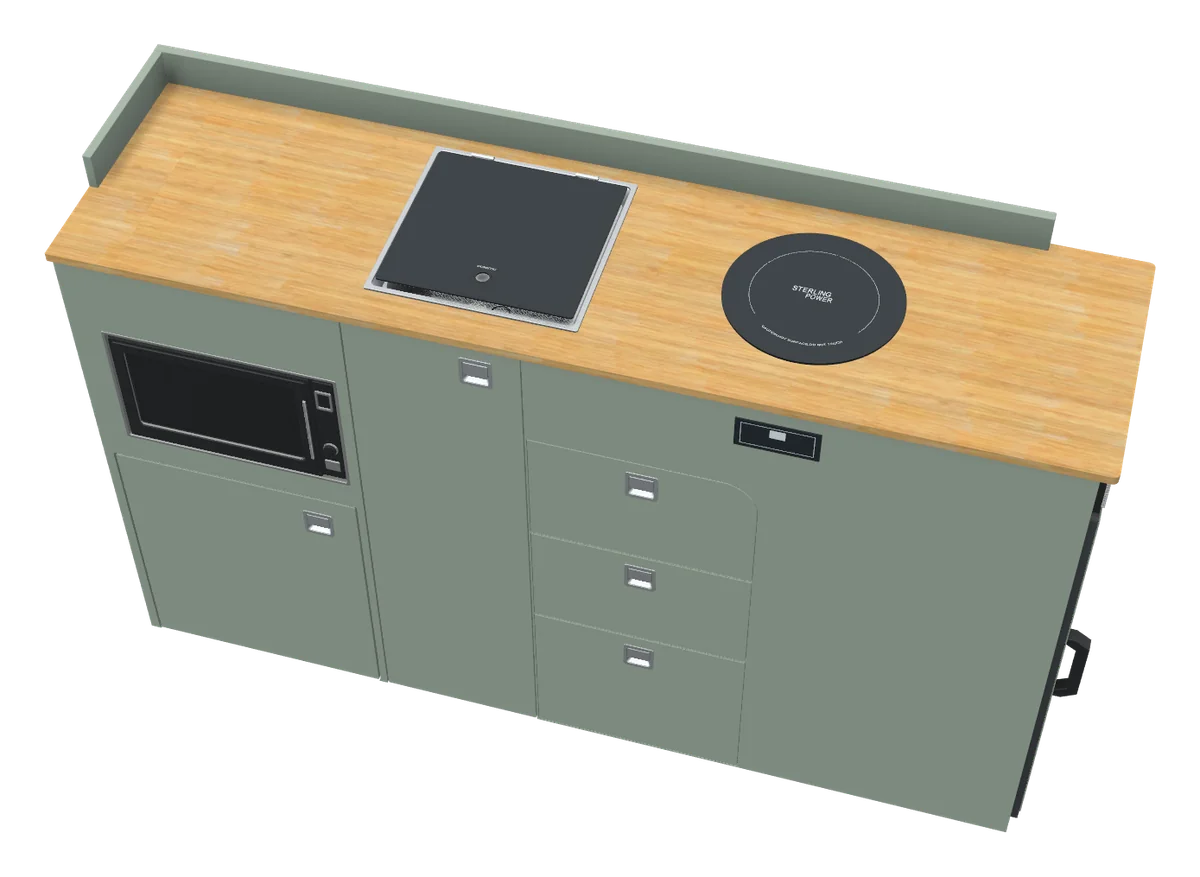
Kitchen D6
1,690 × 450 × 995 mm · Passenger side
Our flagship kitchen unit, designed and built specifically for large vans. All pods feature 18mm furniture-grade board, soft-close hinges, and come fully assembled, ready to bolt in.
See the kitchen pods page- Width
- 1,690 mm
- Depth
- 450 mm
- Height
- 995 mm
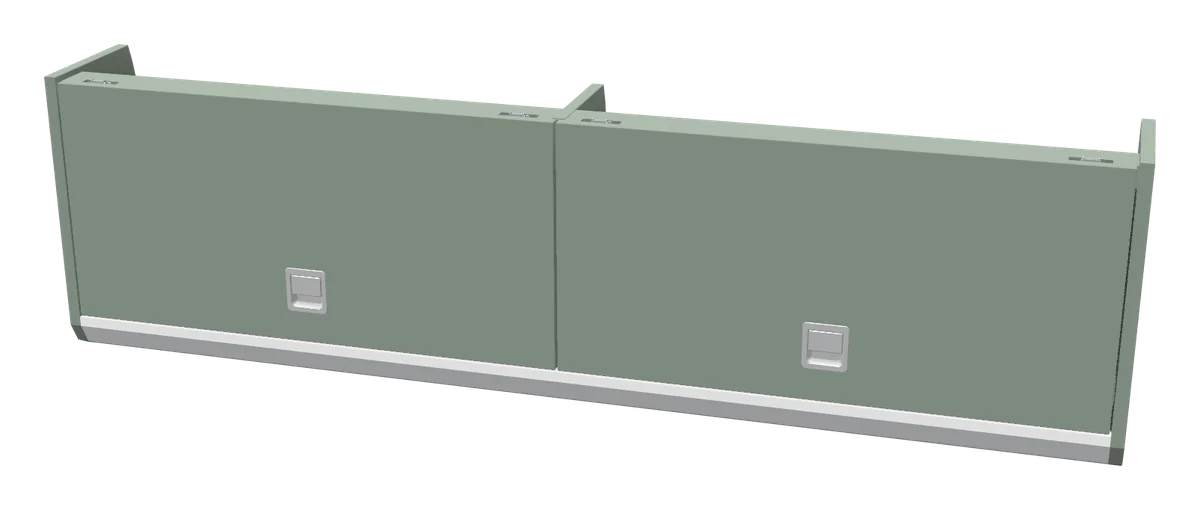
Top locker (rear)
1,370 mm · Passenger side
Overhead lockers scribed to fit your specific van: overhead storage cupboards that run along the side wall, above your bed or kitchen.
See the top lockers page- Length
- 1,370 mm
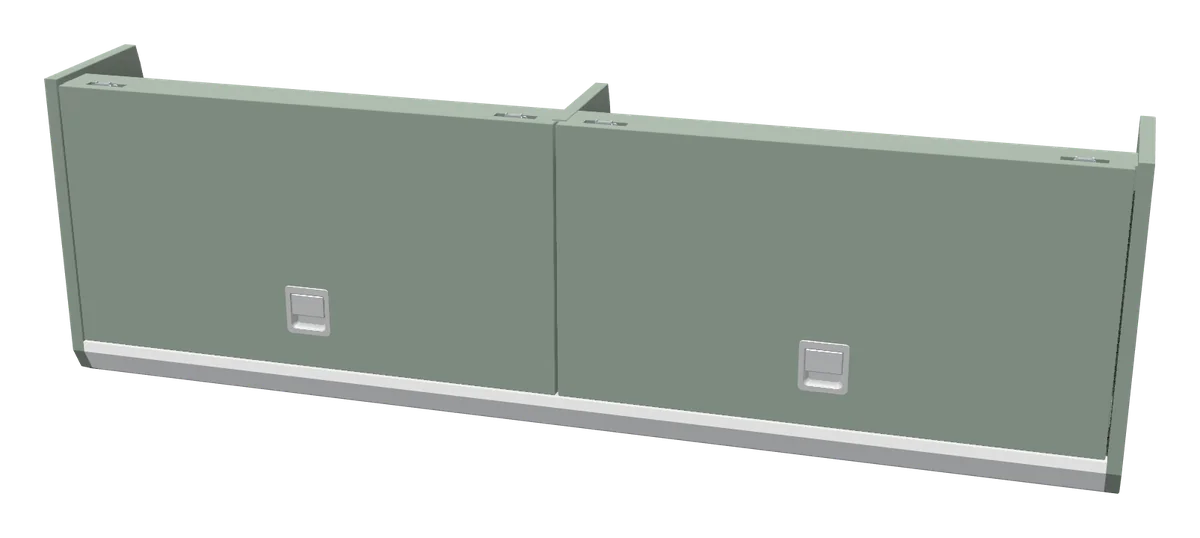
Top locker (middle)
1,250 mm · Passenger side
Overhead lockers scribed to fit your specific van: overhead storage cupboards that run along the side wall, above your bed or kitchen.
See the top lockers page- Length
- 1,250 mm
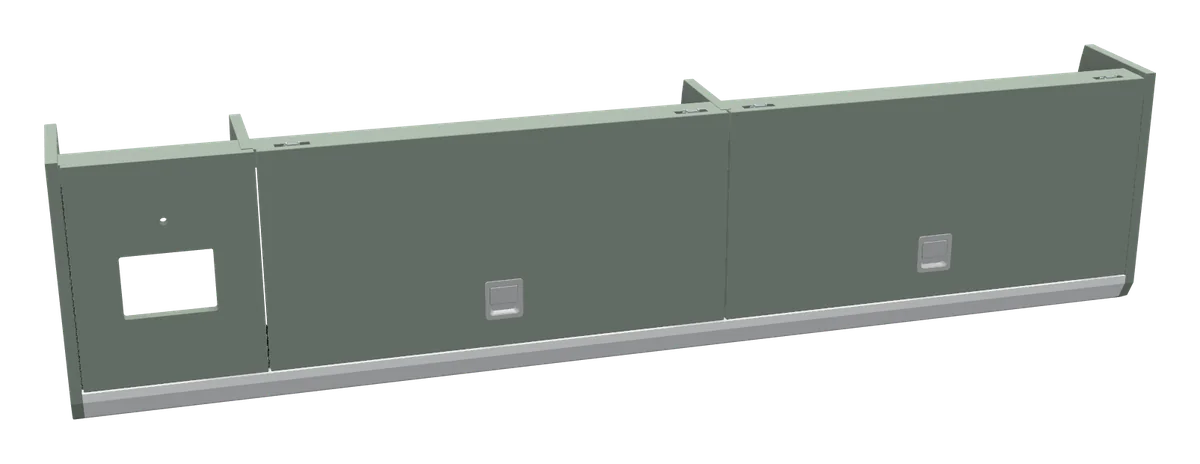
Truma panel locker
1,630 mm · Driver side
An overhead locker scribed to fit your specific van, with a fixed 250 mm Truma control panel at the front or back end.
See the top lockers page- Length
- 1,630 mm
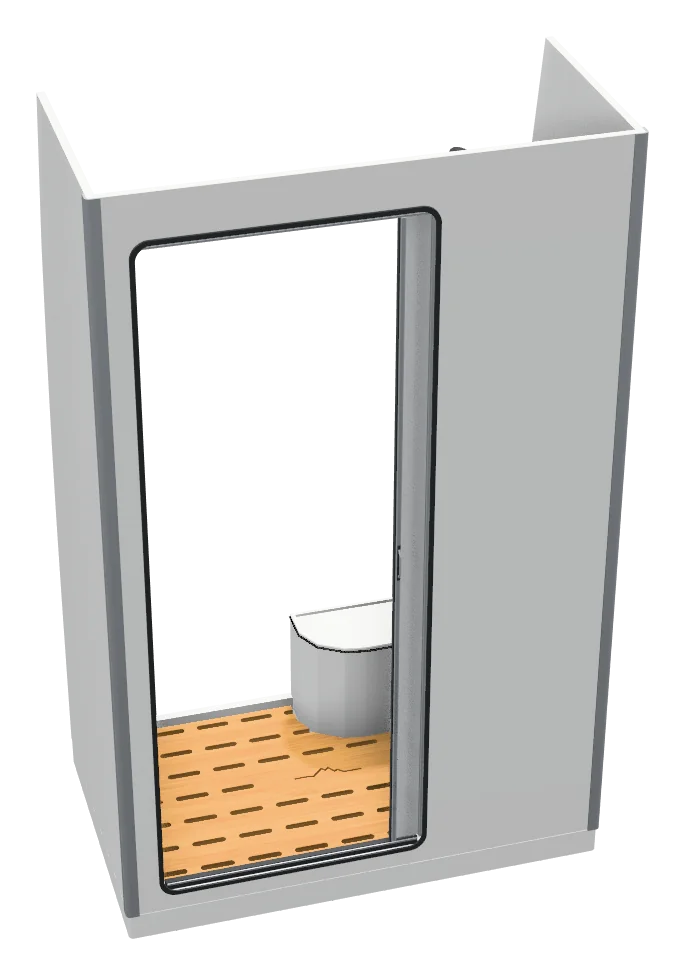
Shower cubicle
1,160 mm · Driver side
Self-contained shower and toilet cubicle (a shower pod) in waterproof white gloss finish. Roller door and trim included as standard.
See the shower / toilet cubicle page- Width
- 1,160 mm
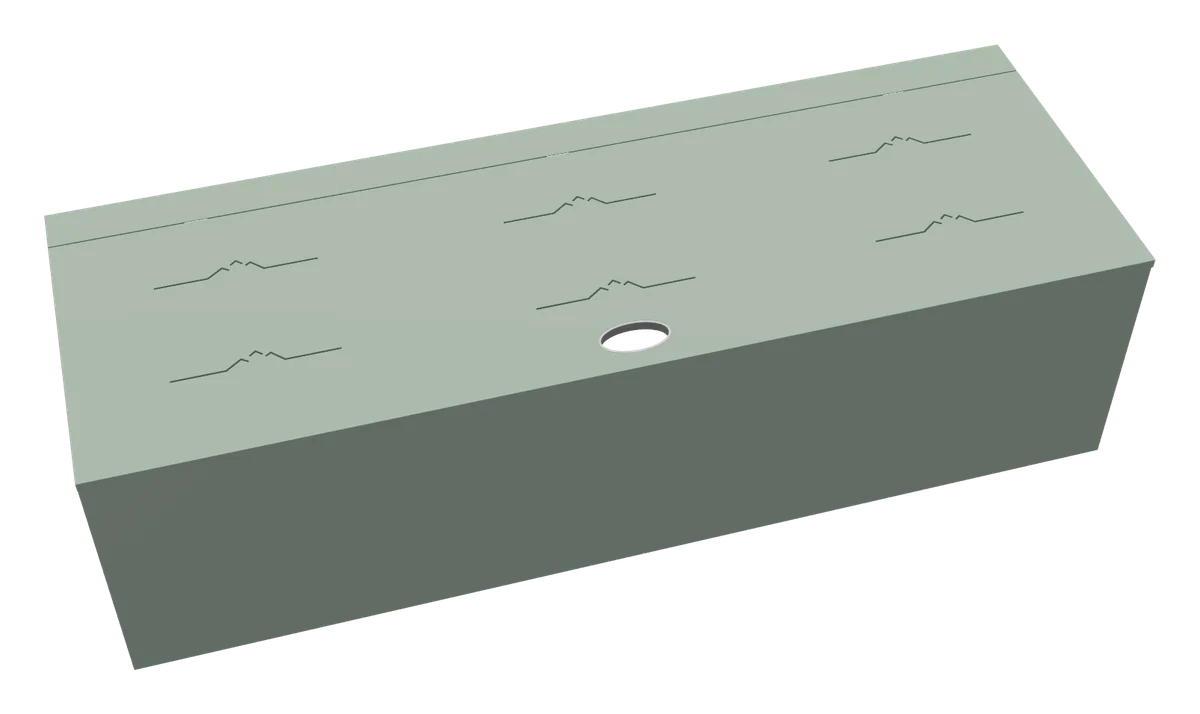
Bench seat
1,700 mm · Driver side
Versatile seating unit made to your length: chosen length × 600mm deep × 465mm high. Solid construction with 18mm board.
See the bench seat page- Length
- 1,700 mm
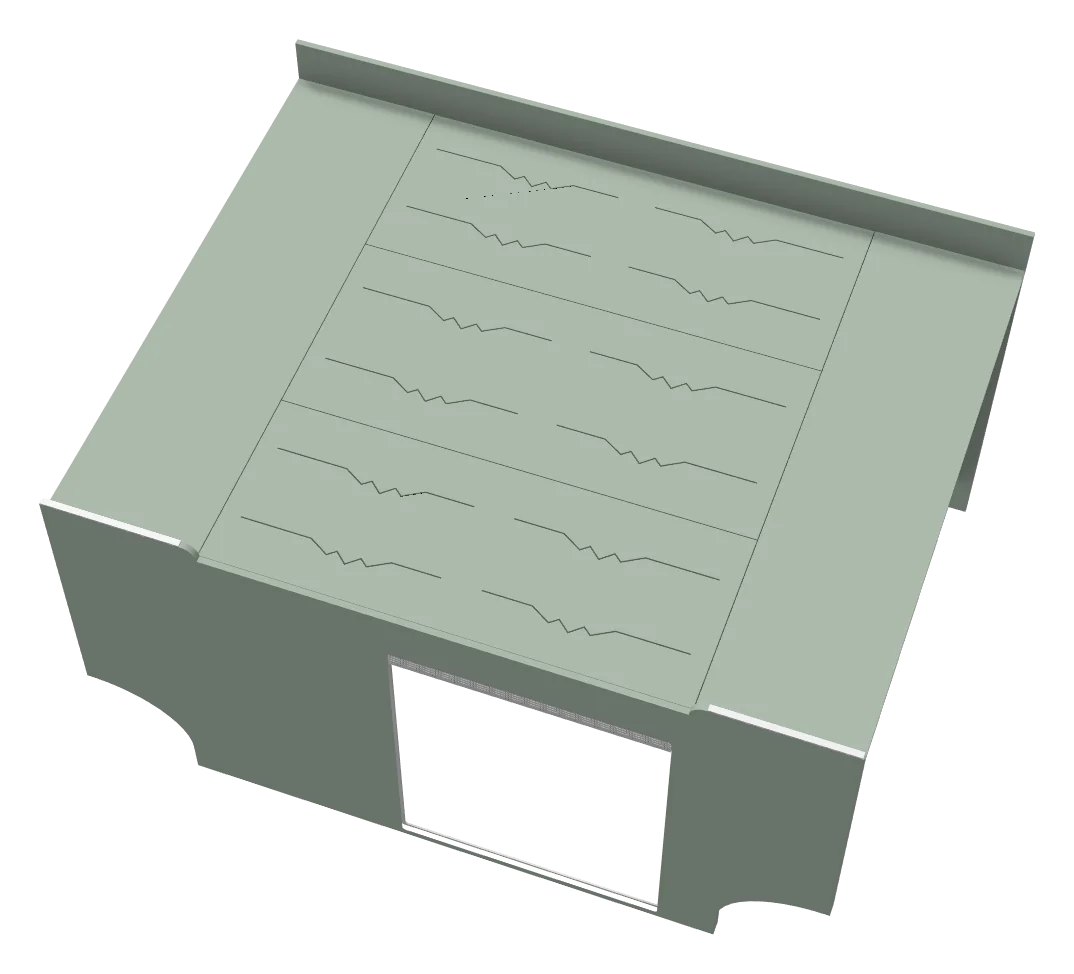
Bed box system · Full kit
1350 mm boxes, 350 deep, 915 high without pods + divider · Across the back
Complete rear bed platform system: everything you need for a full-width fixed bed setup.
See the bed box system page- Length
- 1,350 mm
- Depth, driver side
- 350 mm
- Depth, passenger side
- 350 mm
- Height
- 915 mm
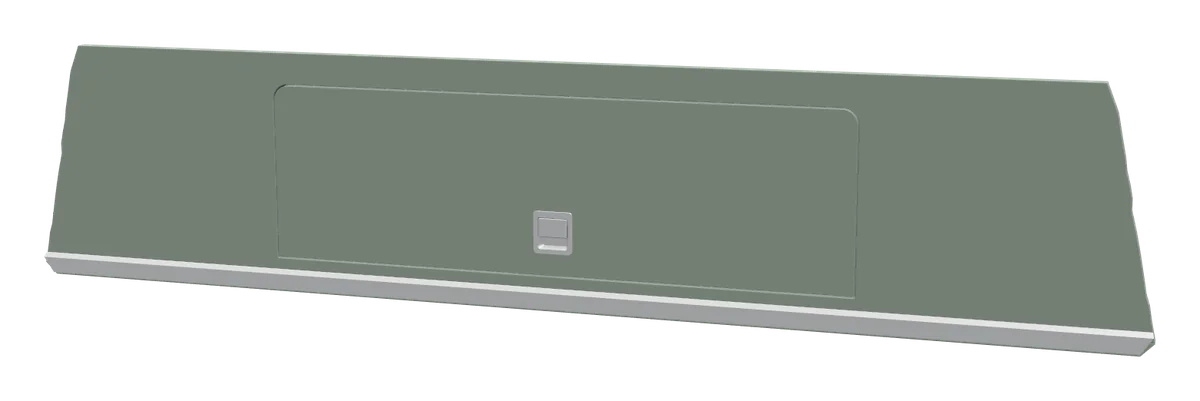
Overhead cab storage
Above the cab · With LED
A single-door cupboard that mounts above the cab area, making use of the space above the driver and passenger seats. Scribed to your van's cab profile.
See the overhead cab storage page
LED wiring harness
1,550 mm · Above the sliding door
Pre-made wiring loom with integrated LED strip light, designed to run above the sliding door. Simplifies the electrical installation by combining lighting and cable routing in one neat package.
See the wiring harness page- Length
- 1,550 mm
Rather talk it through?
Book a free measure up at our workshop in Wythall, near Birmingham. We measure your van and spec it with you.